


A successful retail space is much more than an attractive interior. It needs to support the business, communicate the brand, guide customers naturally through the space, and make it easy for staff to work efficiently.
Before selecting finishes, furniture, or decorative details, there are several important decisions that should be made at the planning stage. Good retail design starts with strategy and space planning, then develops into the visual identity customers experience when they walk through the door.
If you are planning a new retail location, renovation, or complete interior transformation, understanding these fundamentals can help you make better decisions and avoid expensive changes later.
1. Start With the Business Strategy
The first question should not be, What should the store look like?
It should be:
What does the space need to accomplish?
Every retail business has different priorities. A boutique may need an intimate and highly curated environment, while a larger retail store may require clear product categories, efficient circulation, substantial storage, and high customer capacity.
Before design begins, it is important to understand:
- What products or services will be offered?
- Who is the target customer?
- How do customers currently shop for the products?
- What is the expected customer volume?
- Which products should receive the most attention?
- How much storage is required?
- What staff functions need to happen behind the scenes?
- Are there specific operational or merchandising requirements?
These answers establish the foundation for the design. A beautiful space that does not support the way the business operates is not successful retail design.
2. Space Planning Comes Before Finishes
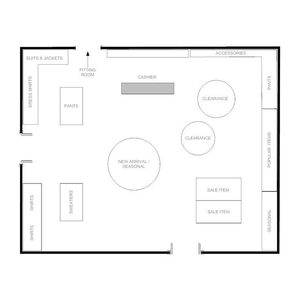
Space planning is one of the most important stages of a retail project because it determines
how the entire store will function. The available floor area needs to accommodate more than
customer display space. Depending on the business, the plan may need to include a reception
or entrance zone, product displays, fitting rooms, cash or checkout areas, consultation areas,
storage, staff spaces, washrooms, back-of-house functions, and circulation.
The challenge is finding the right balance between these areas. Too much merchandise can
make a store feel crowded and difficult to navigate. Too much open space can make the store
feel empty and reduce the amount of product that can be displayed.
A strong plan creates enough breathing room for customers while using the available square
footage efficiently.
3. Zoning Creates Order and a Better Customer Experience
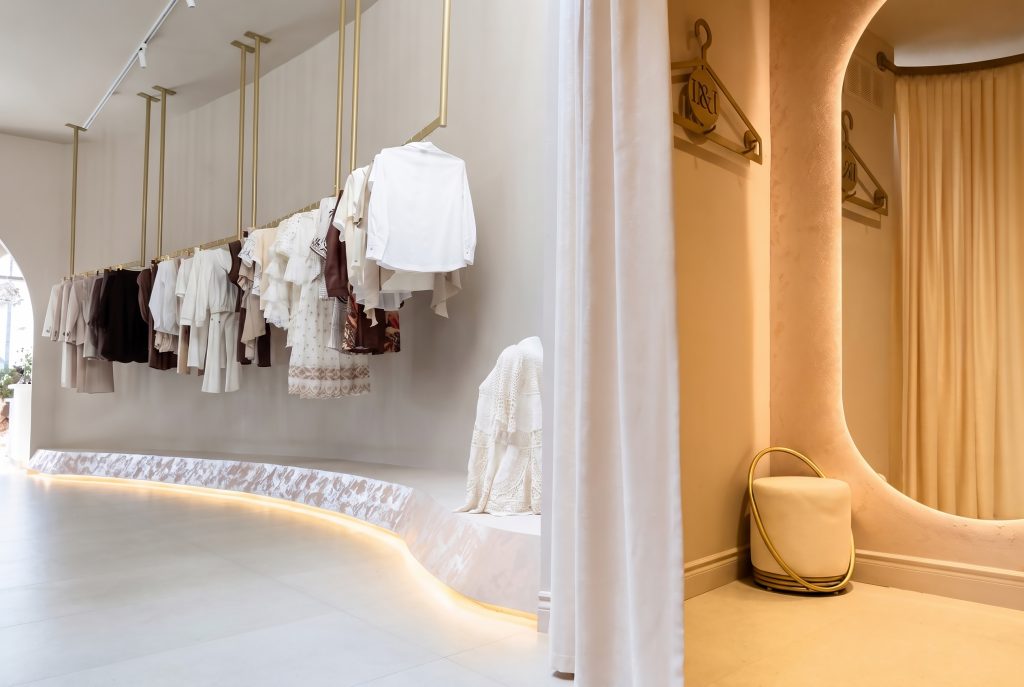
Retail spaces work better when different functions have a clear relationship with one another.
Zoning means organizing the store into areas based on their purpose. For example, a clothing
boutique may have an entrance and feature display area, main merchandise zones, fitting
rooms, accessories, checkout, and storage. These areas should not be arranged randomly. The
customer should be able to understand the space intuitively. The layout should create a natural
sequence without requiring excessive signage or staff assistance.
A well-zoned store can also control where customers slow down, where they discover featured
products, and where higher-value merchandise receives greater visual attention.
4. The Entrance Is Your First Opportunity to Communicate
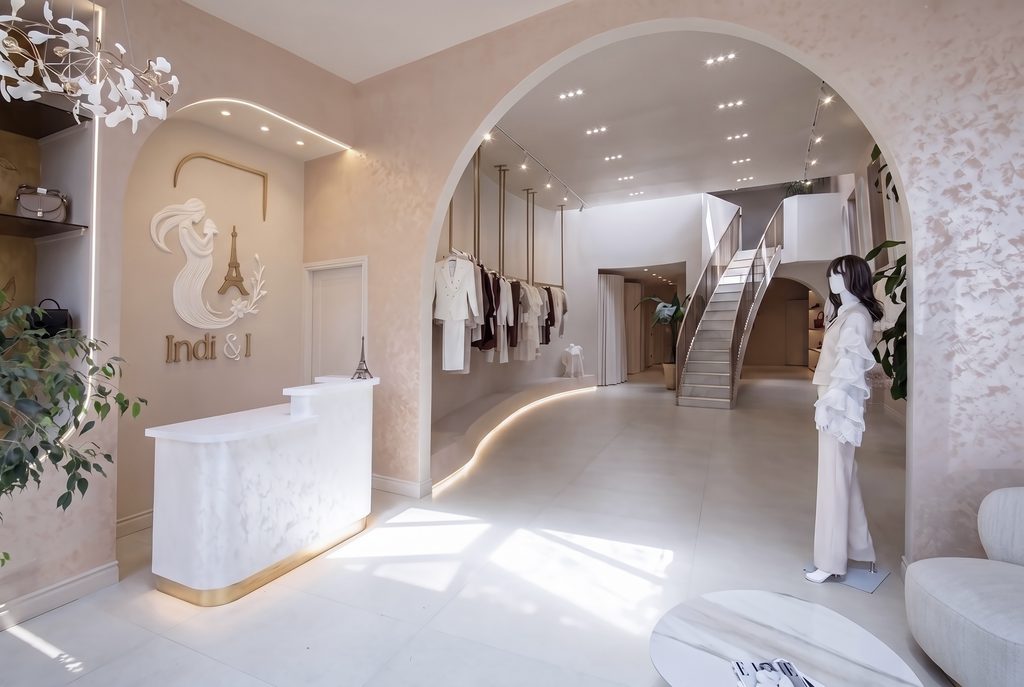
Customers form an impression of a retail environment almost immediately.
The storefront, entrance, signage, lighting, materials, and the first few metres inside the store all contribute to that impression.
The entrance should communicate the character of the business without overwhelming the customer with information.
A strong entry experience can establish:
- Who you are
- What you offer
- What kind of experience the customer can expect
The first area inside the store should also be considered carefully from a planning perspective.
It needs to allow customers to enter comfortably, orient themselves, and begin exploring
without immediately encountering an obstacle or congested display.
5. Your Brand Should Be Built Into the Interior
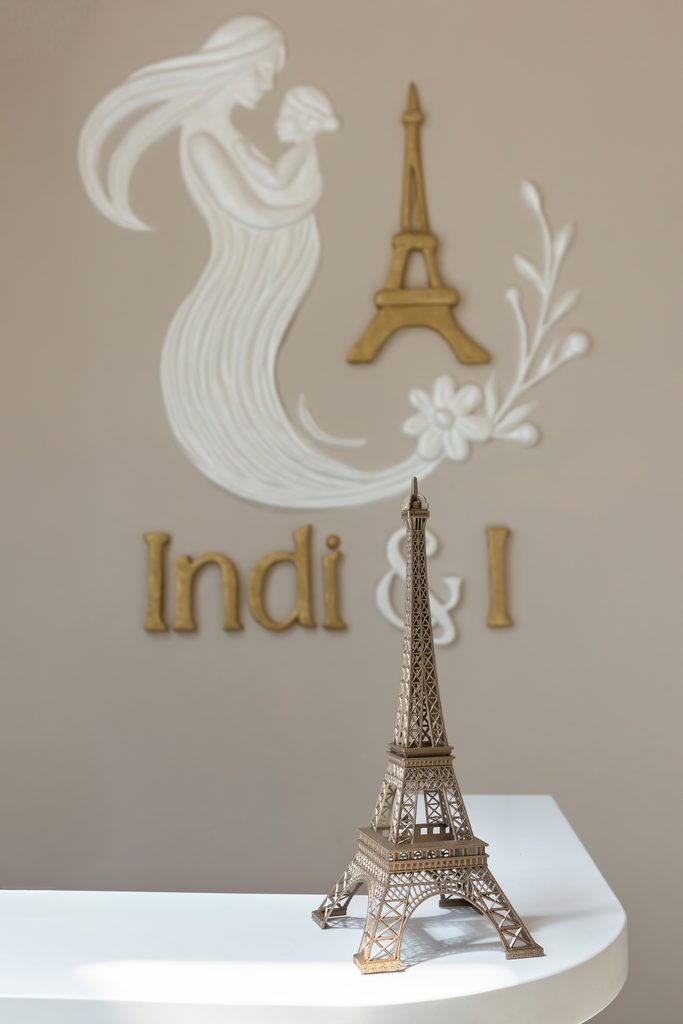
Branding is not limited to a logo on the wall. A sophisticated retail interior communicates the
brand through proportion, colour, materials, lighting, furniture, millwork, graphics, hardware,
and even the way products are displayed. For example, a luxury brand may require a more
restrained material palette, carefully controlled lighting, refined detailing, and generous visual
space around merchandise. A contemporary lifestyle brand may benefit from a more relaxed
material combination and stronger visual contrasts.
The goal is not to make every surface carry the brand. Instead, the interior should create a
consistent visual language that customers recognize and remember.
6. Lighting Is a Design Tool, Not Just a Requirement
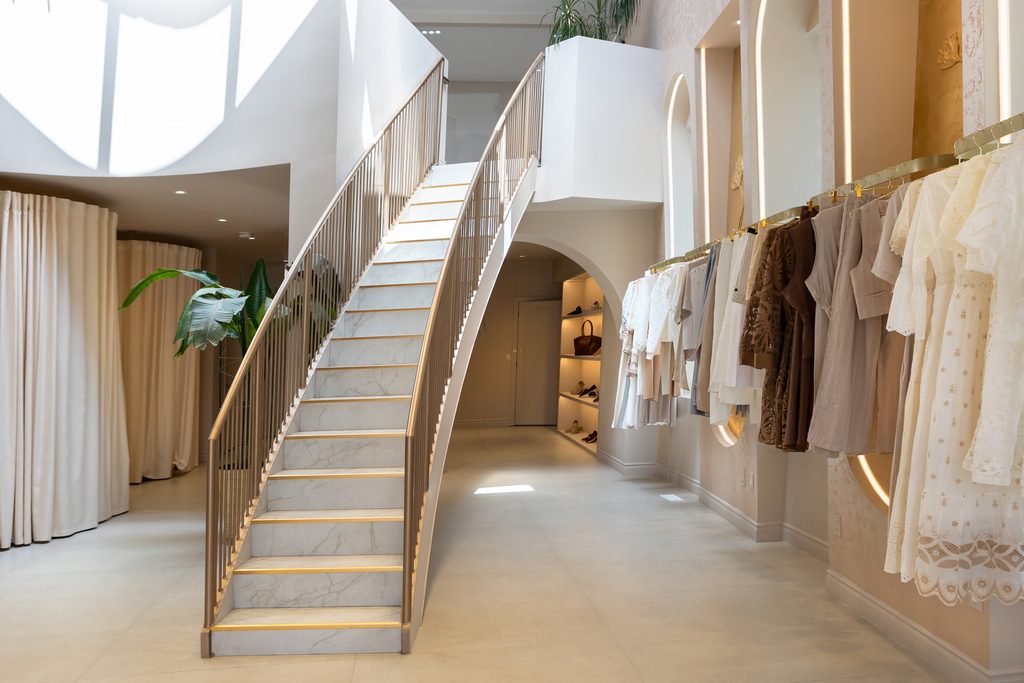
Retail lighting has a direct influence on how products and the interior are perceived.
A good lighting plan usually combines several layers rather than relying on one type of fixture.
Ambient Lighting
Provides general illumination throughout the space.
Accent Lighting
Directs attention toward specific products, displays, architectural features, or focal points.
Task Lighting
Supports areas where customers or staff need additional illumination.
Decorative Lighting
Colour temperature, glare control, beam angles, fixture placement, and colour rendering should
all be considered. Products need to appear accurate under the lighting, particularly in fashion,
beauty, furniture, and material-focused retail environments.
Lighting should also be coordinated with the ceiling design, millwork, signage, sprinklers, HVAC,
and electrical requirements. This is one reason why lighting should be considered early rather
than added at the end.
7. Safety and Accessibility Need to Be Part of the Design From the Beginning
Retail design must look good, but it also needs to be safe and accessible. Circulation routes,
door clearances, stairs, ramps, handrails, aisle widths, fitting rooms, washrooms, display
fixtures, and changes in floor elevation all need to be reviewed carefully. The design should
consider how different customers will move through the space, including people with mobility
limitations, parents with strollers, older customers, and anyone who may require additional
clearance. Emergency exits and required life-safety elements also need to be coordinated with
the overall design rather than treated as an afterthought.
Depending on the location and scope of the work, applicable building, fire, electrical,
accessibility, and municipal requirements may affect the design. These requirements should be
reviewed early with the appropriate professionals.
8. Materials Need to Work as Hard as the Business
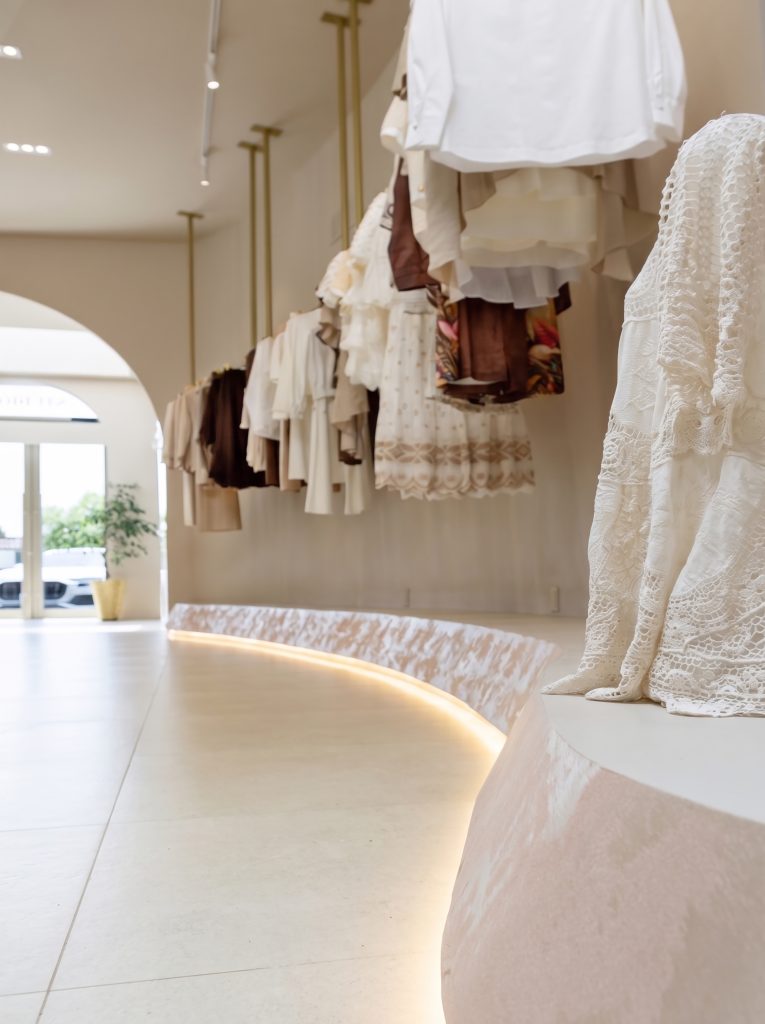
A beautiful material is not necessarily the right material for a retail environment. Retail interiors
experience continuous traffic. Floors receive repeated wear, corners can be damaged by carts
or merchandise, doors and hardware are frequently used, and high-touch surfaces require
regular cleaning.
Material selection should therefore consider:
- Durability
- Maintenance requirements
- Slip resistance
- Stain resistance
- Cleaning procedures
- Expected traffic
- Repairability
- Availability and lead times
- Budget
- Overall design character
For example, flooring selected for a low-traffic residential environment may not perform well in
a busy retail store. The right material is the one that achieves the desired aesthetic while also
performing appropriately for the business.
9. Millwork and Display Details Can Make or Break the Interior
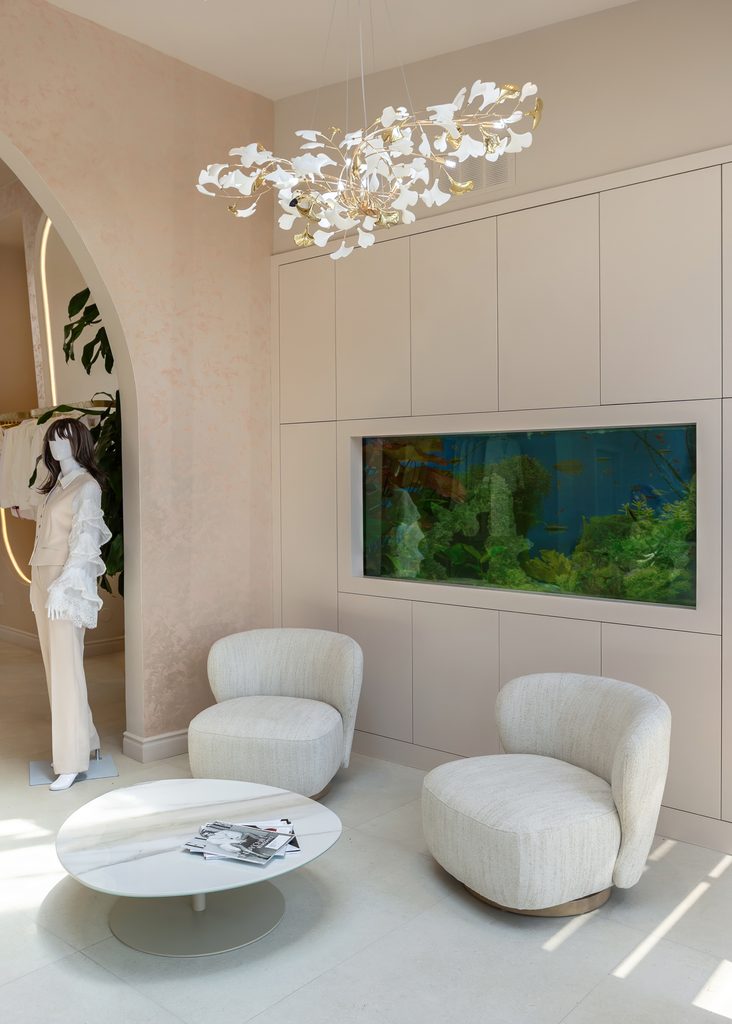
Custom millwork is often one of the strongest elements in a retail environment because it
combines function and visual identity. Display units, shelving, cash desks, wall systems, storage,
fitting-room millwork, and feature elements should be designed around the merchandise and
the way customers interact with it.
Small details matter.
Shelf heights, reveals, edge profiles, hardware, lighting integration, material transitions, door
operation, drawer clearances, and how panels meet at corners can significantly affect the
finished appearance. These details should be resolved in the construction drawing and shop
drawing stages rather than left to interpretation during installation.
10. Think About the Customer Journey
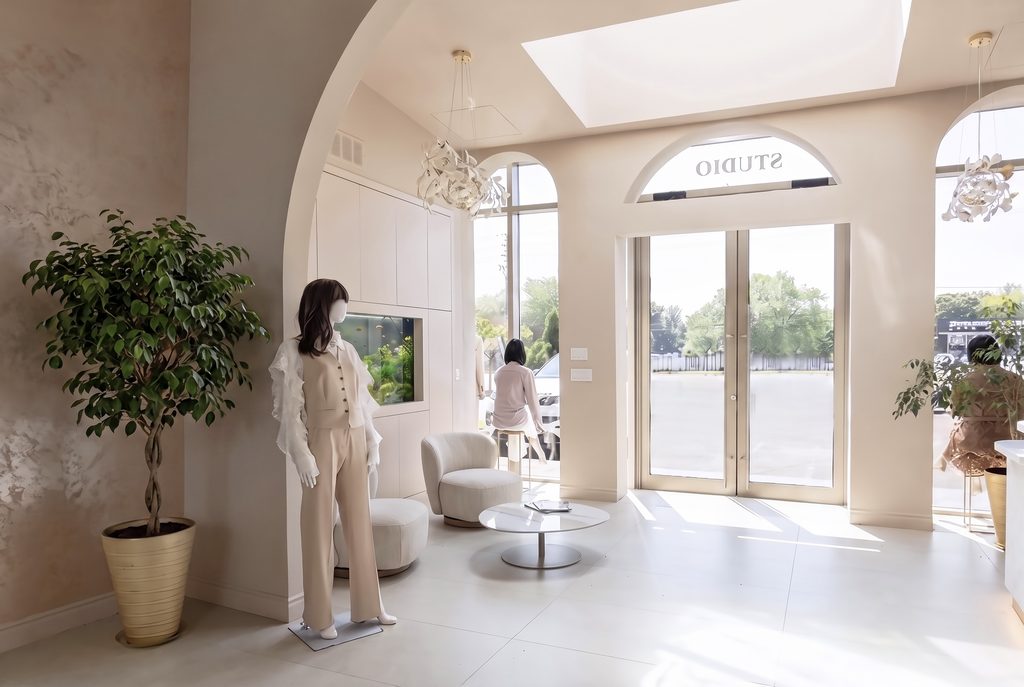
A retail interior should guide customers without making the experience feel forced. Consider
what happens from the moment someone sees the storefront until they leave.
- Where do they naturally look first?
- Where do they stop?
- Which products should they see immediately?
- Where can they browse comfortably?
- Where should staff be available?
- Where does the customer make a purchasing decision?
- Where does the transaction take place?
Thinking through this journey allows the designer to create a space that supports both customer behaviour and business objectives.
The best retail environments often feel effortless to the customer because considerable planning has happened behind the scenes.
11. Don’t Forget the Back of House
The customer may never see the storage room, staff area, receiving area, or service spaces, but
these areas directly affect how the store operates. Insufficient storage can result in
merchandise being left in visible areas. Poor staff circulation can interfere with customers. An
undersized receiving area can create operational problems. Inadequate electrical or technology
planning can affect the checkout and daily operation.
A successful retail design considers the entire business, not only the areas photographed for marketing.
12. Budget Should Be Established Before Design Decisions Are Finalized
Budget is not something to address after the design is complete. The overall project budget
should account for more than construction. Depending on the project, there may be costs for
professional services, permits, millwork, lighting, furniture, signage, equipment, specialty
finishes, technology, installation, and other project requirements. Establishing priorities early
allows the designer to determine where investment will have the greatest impact. For example,
it may make sense to invest more in a highly visible feature wall, custom millwork, lighting, or
entrance experience while selecting a more economical material for a less prominent area.
Good design is not about making everything expensive. It is about allocating the budget intelligently.
13. Details Create the Difference Between Ordinary and Refined
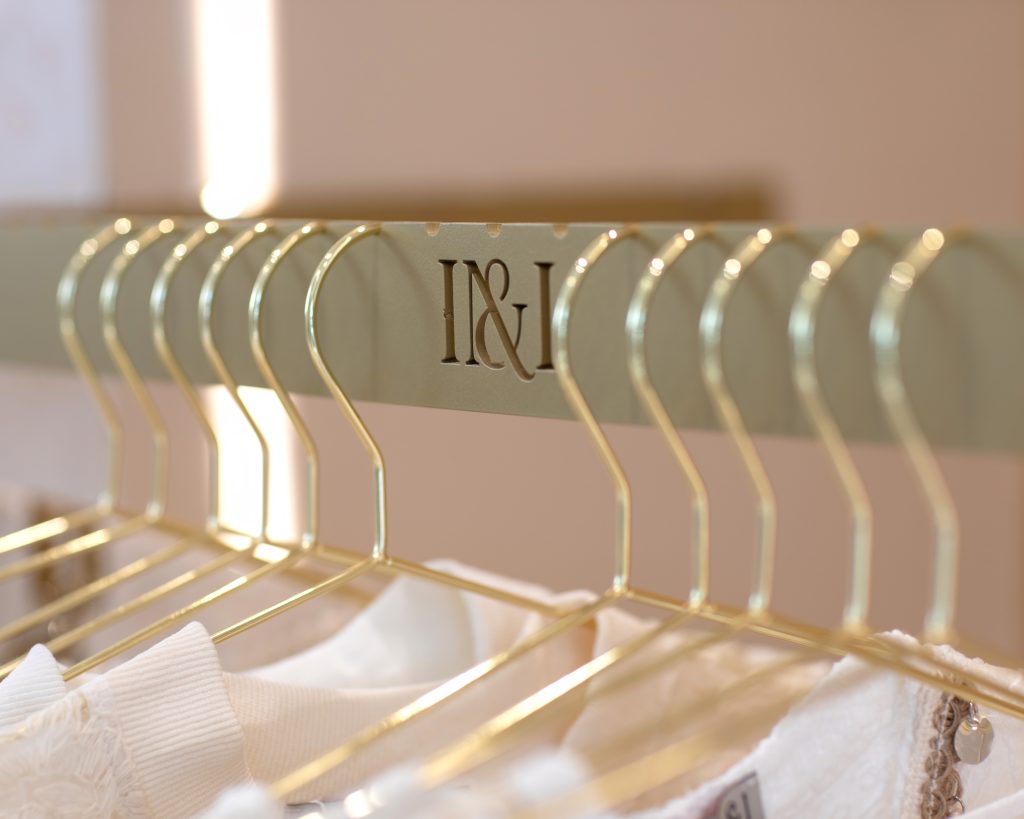
Once the major planning decisions are resolved, the smaller details become increasingly important.
Consider:
- How does the countertop meet the wall?
- Where does the flooring transition?
- How is the signage integrated?
- Where are the electrical outlets?
- How are LED strips concealed?
- How does the millwork meet the ceiling?
- What happens at an exposed corner?
- Where are access panels located?
These questions may seem minor individually, but together they determine the quality of the finished interior.
A refined retail space is usually the result of many carefully resolved details rather than one dramatic design feature.
14. Plan for Construction Before You Finalize the Design
A concept may look excellent in a presentation, but it must eventually become a buildable
space. Construction drawings, specifications, coordination with consultants, permit
requirements, millwork shop drawings, material availability, and contractor pricing all need to
be considered. It is also important to confirm material lead times before making final selections.
A finish that looks perfect on a presentation board is not useful if it cannot be delivered within
the required construction schedule.
Early coordination can prevent redesign, delays, and unexpected costs later.
15. The Best Retail Design Balances Beauty and Business
Ultimately, retail interior design is about finding the balance between aesthetics, customer
experience, brand identity, and operational performance. The space should look distinctive, but
it should also work. Customers should feel comfortable moving through it. Products should be
presented effectively. Staff should be able to perform their work efficiently. Materials should
withstand the demands of the environment. Lighting should support both the merchandise and
the atmosphere. Safety and accessibility should be integrated into the planning.
When all these elements are considered together, the result is more than a beautiful store. It
becomes a physical expression of the business.
Before You Start Your Retail Interior Design Project
Before moving into detailed design, make sure you have a clear understanding of:
- Your business goals and target customer
- The required functions and approximate square footage
- Customer circulation and zoning
- Merchandise display requirements
- Storage and back-of-house needs
- Brand identity and desired customer experience
- Lighting requirements
- Accessibility and life-safety considerations
- Durable and appropriate finish materials
- Custom millwork and display requirements
- Overall budget and priorities
- Project schedule and material lead times
- Permit and construction requirements
A strong retail interior does not happen by selecting beautiful finishes one at a time.
It starts with understanding how the business works and translating that strategy into space.
The earlier these decisions are considered, the more intentional and ultimately more successful the finished retail environment can be.
Our Approach at D’Lora Luxe Design Inc.
At D’Lora Luxe Design Inc, retail interior design combines strategy, space planning, zoning, brand identity, lighting design, and material selection to create functional, visually refined spaces that support your business and enhance the customer experience.
Conclusion
Professional retail interior design is an investment in your brand and business. At D’Lora Luxe
Design Inc, we create distinctive, functional retail spaces where design, strategy, and customer
experience work together.